Remodeling a kitchen in a Bellevue condo or townhome involves considerations that single-family homes do not: HOA rules, building structural systems, shared plumbing, elevator logistics, work-hour restrictions, and neighbor coordination.
Downtown Bellevue and surrounding areas have experienced significant multi-unit residential development. High-rise condominiums near Bellevue Square, The Bravern, and the downtown core include kitchens that range from compact studio configurations to expansive luxury layouts. Townhome communities in areas like Wilburton, BelRed, and throughout the Eastside offer multi-level living with kitchens that may face different constraints than traditional single-family homes.
Whether you are updating a 15-year-old condo kitchen or modernizing a townhome kitchen, understanding your building's specific requirements is the essential first step.
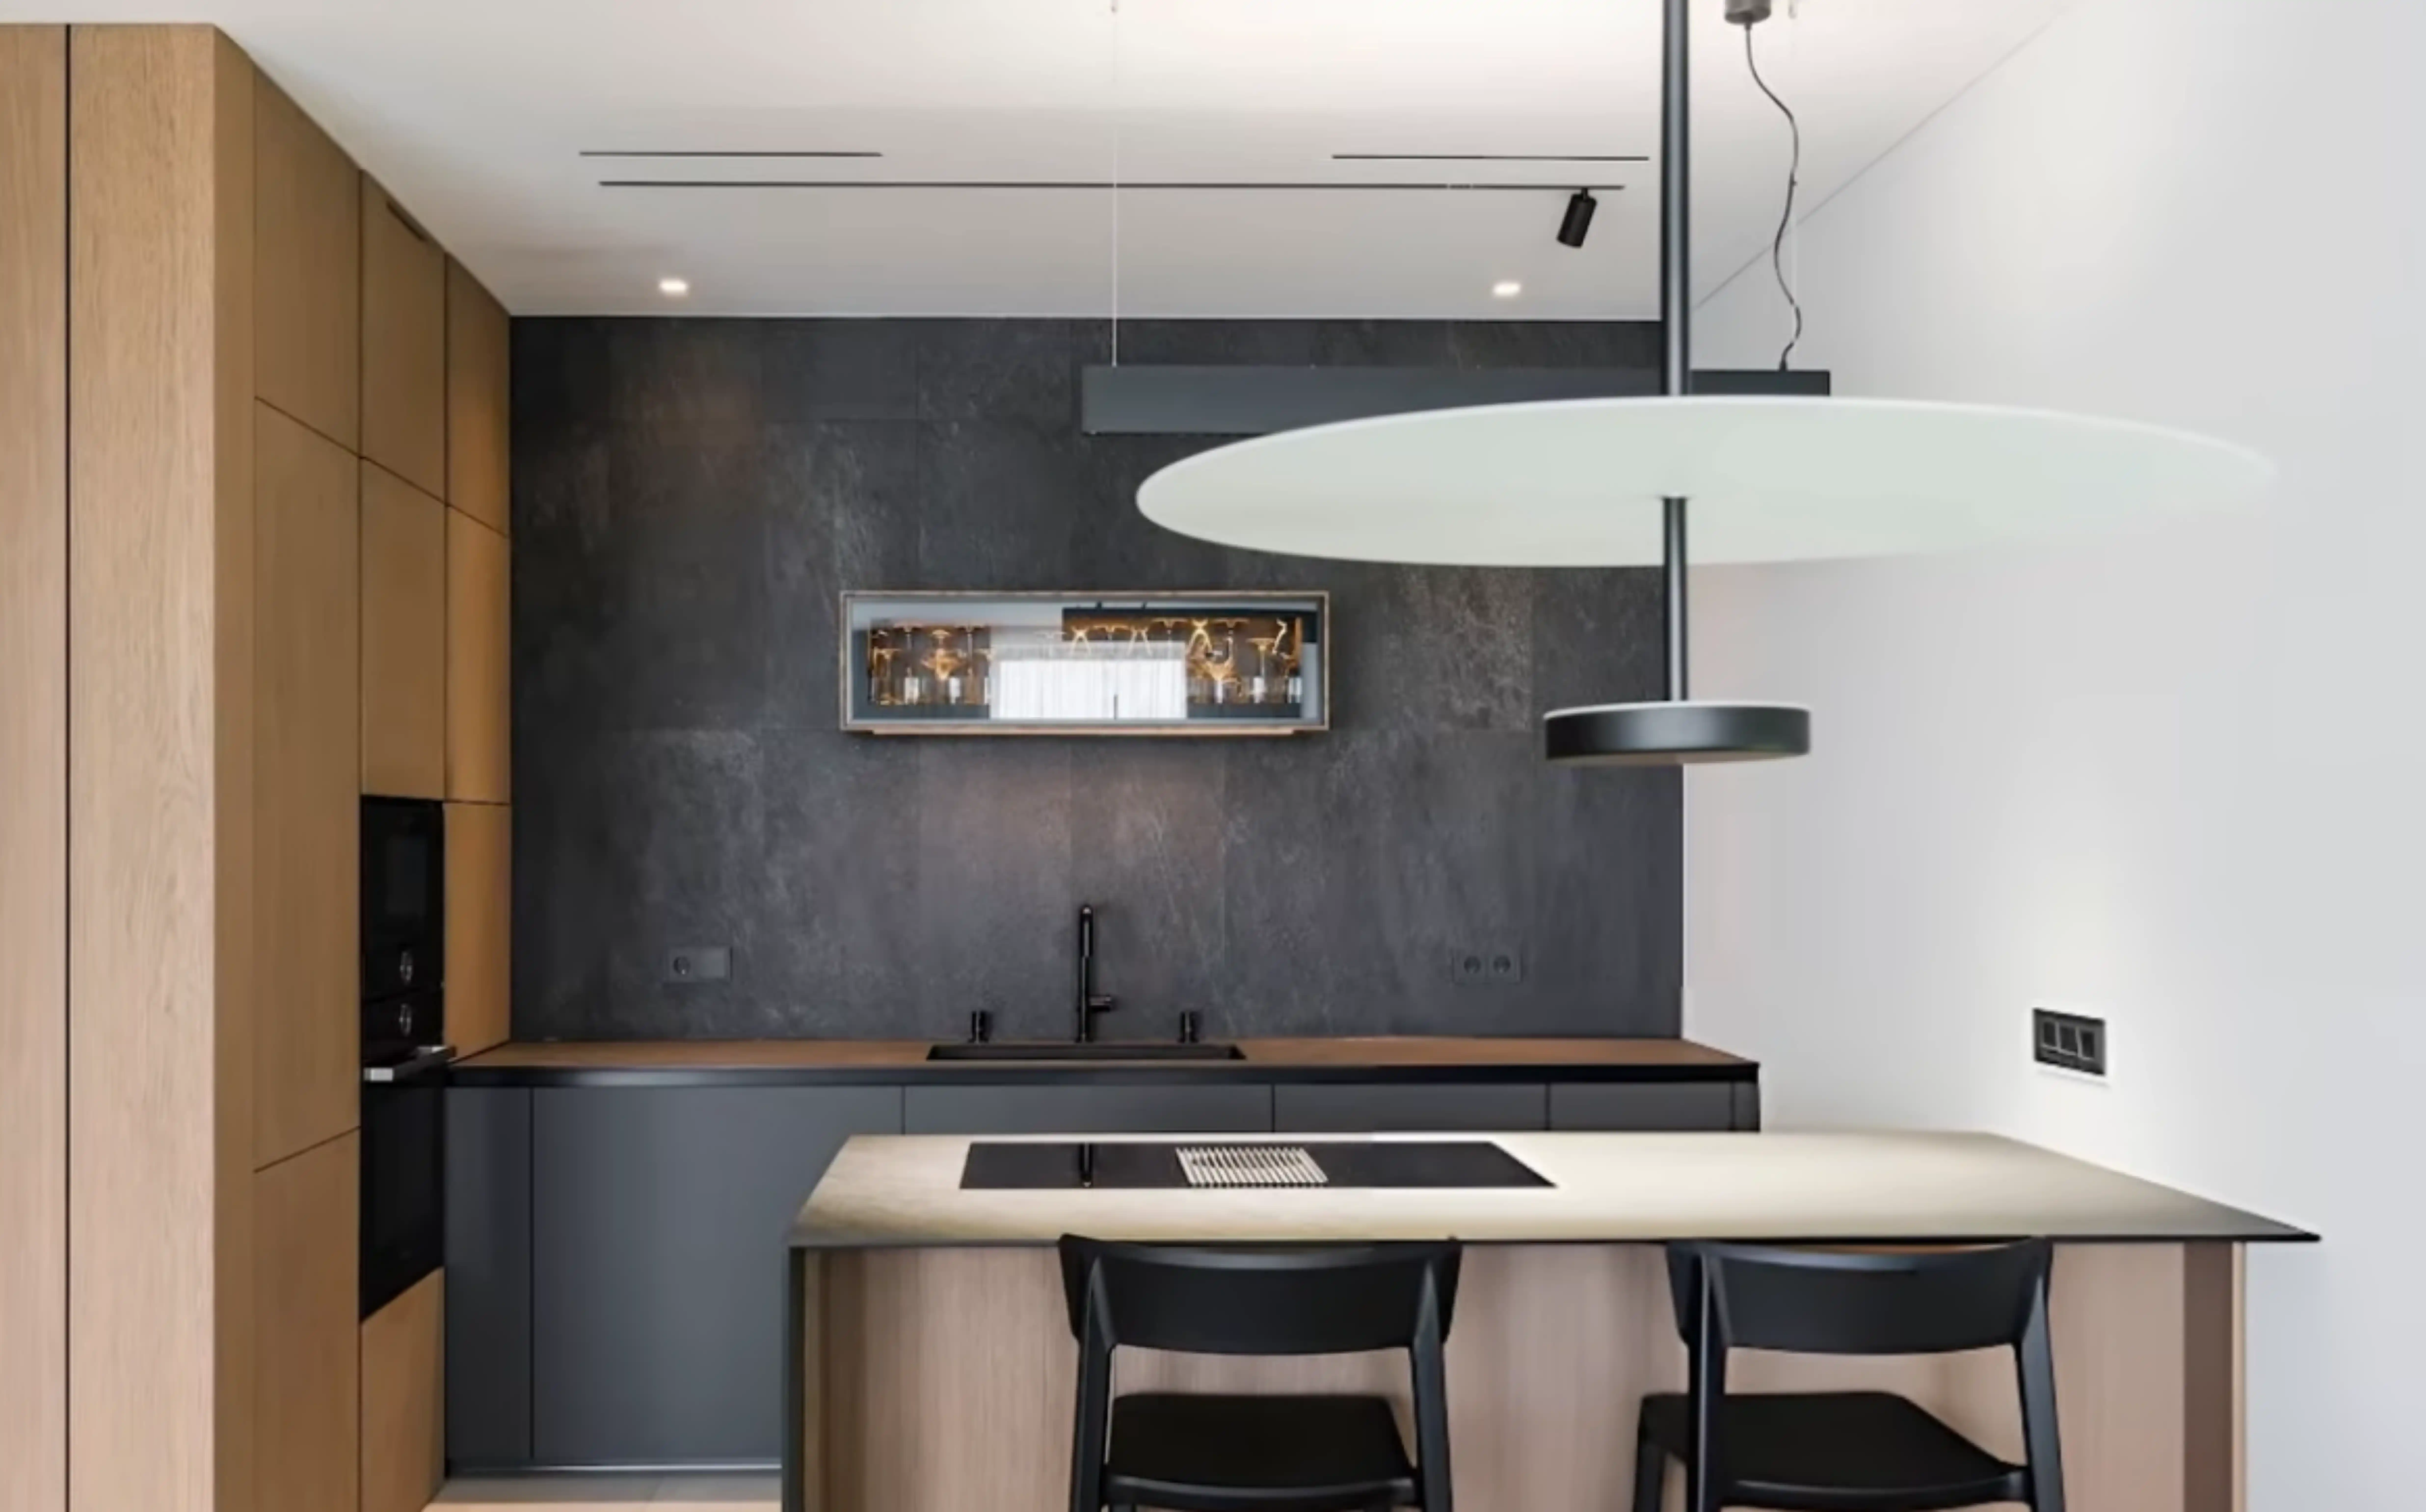
Every condo and townhome building has its own set of remodeling rules. Understanding them before you plan prevents delays and compliance issues.
Many Bellevue condo associations require architectural committee approval before kitchen remodeling can begin. This may include submitting plans, material specifications, contractor information, insurance certificates, and a project timeline. Approval timelines vary by building.
Most condo buildings restrict construction work to specific hours — often weekday business hours with no work on weekends or holidays. Demolition, drilling, and other loud work may have additional restrictions. These limitations affect project scheduling and may extend the overall timeline.
High-rise buildings typically require use of service elevators, loading docks, and designated delivery windows. Material staging may be limited. Debris removal must comply with building waste management rules. Coordinate with building management early to reserve elevator time and delivery access.
Many buildings require floor protection during remodeling work and may have flooring material requirements (such as minimum sound-dampening underlayment) that affect material selection. Adjacent units and common areas may need protection from dust and noise.
Condo kitchens present structural constraints that may limit layout changes. Understanding these constraints before the design phase avoids costly revisions.
Condos share plumbing stacks between units. Relocating a kitchen sink or dishwasher far from the existing plumbing stack may be impractical or prohibitively expensive. Discuss plumbing relocation feasibility with a qualified contractor familiar with your building's plumbing configuration.
Older condo buildings may have limited electrical capacity at the unit level. Adding high-draw appliances, induction cooktops, or additional circuits may require coordination with building management and a licensed electrician who can evaluate available capacity.
Condo kitchen ventilation may use a recirculating range hood rather than a ducted system. Converting to ducted ventilation in a condo requires building approval and may not be feasible depending on the building's ductwork and exterior wall configuration. Recirculating hoods with effective filtration are a common practical solution.
In a condo, structural walls, shear walls, and load-bearing elements are part of the building's overall structural system and generally cannot be modified by individual unit owners. Even non-structural interior walls may require building approval before removal. Always verify with your condo association and a structural engineer before planning wall changes.